01
Welcome to the first phase of your interior design journey! This is where we get to know you, your space, and your vision. We'll chat about everything from your must-haves and style preferences to how you plan to use the space. Communication is key here—we're with you every step of the way to turn your dream into a reality.
02
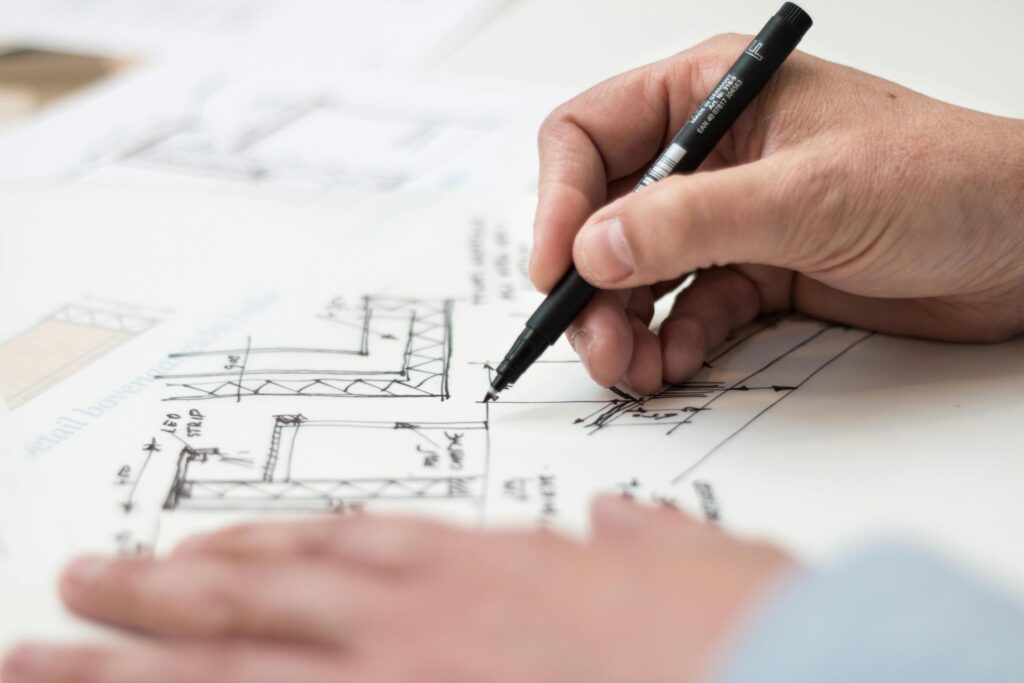
Next, we create a layout for each area of your home. We'll design a space that's stylish, functional, safe, and accessible based on your needs. We'll consider measurements, furniture, fabrics, and space plans. You'll review everything, suggest changes, and share new ideas to perfect the layout.
03
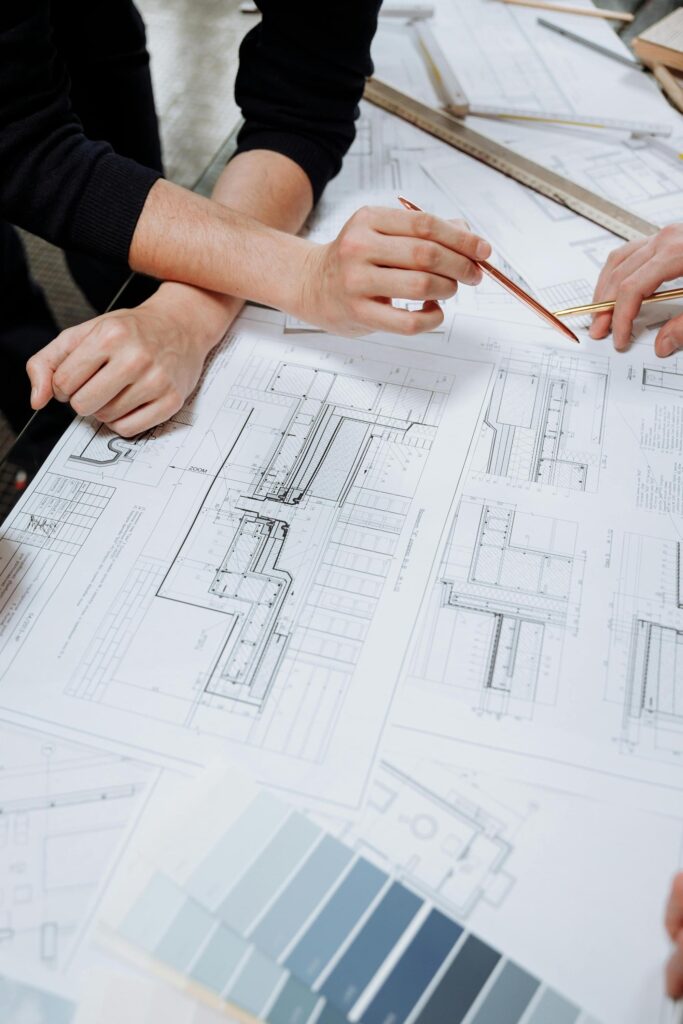
Once the schematic design is approved, we dive into the details. We develop floor plans, elevations, and other crucial elements. Together, we’ll choose colors, finishes, furniture, and fabrics while preparing cost estimates. Everything is presented for your review, revisions, and final approval.
04
Now, we finalize the details—millwork, flooring, paint, lighting, fixtures, plumbing, electrical layouts, and more. We'll gather bids, select contractors, and place purchase orders. This phase ensures that all the groundwork is laid out perfectly for a smooth construction process.
05
Here comes the exciting part! Your project comes to life as everything gets installed. We oversee the entire process, ensuring everything arrives in perfect condition, is correctly installed, and meets all specifications. It’s all coming together beautifully!
06
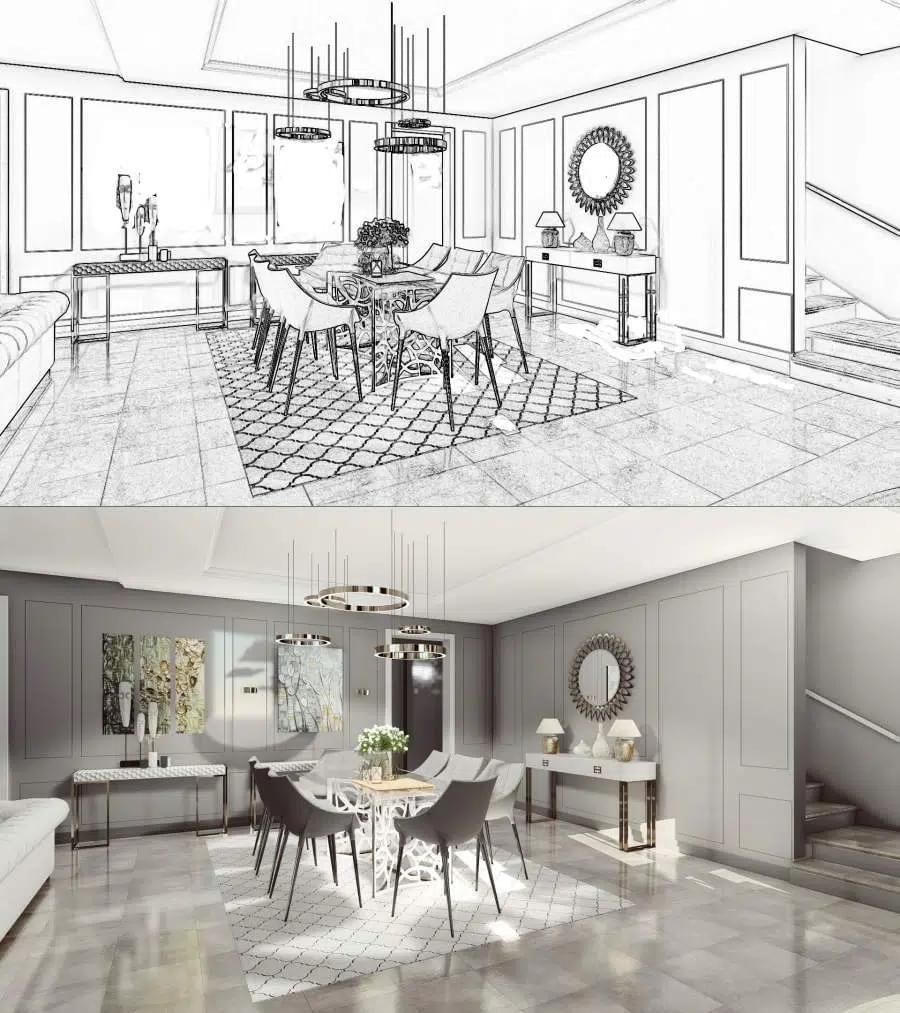
It's now time to move into your dream space. We'll accessorize with your favorite possessions and add any extra touches to enhance the personality and character of your space. The right accessories will make your house feel uniquely yours and truly like home.